

An aerosol can factory audit is a timed inspection, not a tour. One day gives you about 480 working minutes; nine stops at twenty-five minutes each consumes 225 of them, and the rest disappears into meetings, lunch and walking. That arithmetic is why most audits finish at the laboratory door without ever opening a batch record.
A useful audit produces four measured numbers, one traceability record and a score you can quote back in a claim. Documents alone prove nothing, photographs prove less. If you leave without a measured curl diameter and a heat number you traced yourself, you have attended a presentation.

- The six documents to request before you book a flight
- Five fields to copy off a coil label
- Coating: measure the film, not the printing
- Four stations on the body line
- Ends and the crimp dimensions that decide leaks
- Leak testing and the bath that nobody validates
- The fifteen-minute traceability drill
- Capacity, tooling and the schedule you are joining
- Scoring, and the letter you send afterwards
Step 1 — Clear the paperwork before you book a flight
Ask for six documents in one email, all at once. A manufacturer replies within a day with six attachments. A trading office replies with two and a paragraph explaining why the other four are “with the factory”, and that paragraph is already a finding worth writing down.
| Document | Read only this | If it is missing or vague |
|---|---|---|
| Business licence | Scope of business, not the company name | The invoicing entity may not own the workshop you are visiting |
| ISO 9001 certificate | Certification body, site address, scope wording | A scope of “sales of metal packaging” does not cover production |
| Hazardous goods packaging licence | Site address and the product classes listed | Empty aerosol cans are regulated as dangerous goods packaging in most export markets |
| Tinplate mill certificate | Mill name, tin coating mass, temper, gauge | Substrate bought on the spot market and swapped between orders |
| Tooling ownership list | Who owns the dies and punches for your diameter | Your lead time becomes a third party’s scheduling decision |
| Three recent bills of lading | Ports, container counts, consignee countries | Export is occasional, so documentation errors rise sharply |
The trap in this step is a valid certificate issued to the wrong entity. A certificate for a sales company looks identical to a certificate for a plant: same layout, same accreditation mark, same font. The difference is one line — the address. If that address is an office floor in a business centre, ask in writing which legal entity holds the production licence and which one will sign your quality agreement. Buyers who skip the question discover in year two that their supplier’s quality agreement is held by a company that does not operate a single machine, and that the plant has no obligation to them at all.
Where the customs paperwork overlaps
Documentation and production are two different risks, and a plant can be strong on one and weak on the other. The import documentation checklist for empty aerosol cans covers the customs side — HS classification, duty, packing declaration — which is a separate conversation from whether the oven is logging peak metal temperature.
What a licence does and does not tell you
It tells you the site is permitted to pack dangerous goods. It does not tell you the plant has ever shipped a full container of them, nor that the certificate covers the diameter you are buying. Ask for one bill of lading with your diameter on it. A plant that exports 45 mm and 65 mm in volume can produce both; a plant that has only ever run 52 mm will learn on your tooling.
Step 2 — Copy five fields off a coil label
The raw material store takes twenty minutes and settles more questions than the printing hall. Coils should stand on edge, never lie flat: flat storage creates flat spots that appear months later as body wrinkles and as ovality at the neck.
Copy five fields from the label of the coil currently loaded on the line, not from a file. Mill, tin coating mass, temper, gauge, heat number. For aerosol bodies, 2.8/2.8 g/m² is the common specification; 5.6/2.8 adds corrosion margin on the product side, which matters for water-based formulas and for anything with a pH above 8.
| Field | Typical aerosol value | Why it changes your risk |
|---|---|---|
| Tin coating mass | 2.8/2.8 g/m² (E2.8/2.8) | Below 2.0 g/m² on the product side, pinholes dominate corrosion life |
| Temper | T-3, T-4, or DR-550 | Harder temper resists buckling, but cracks at the neck if the die is worn |
| Gauge | 0.18–0.22 mm | 0.02 mm less is invisible in a photo and measurable in a deformation test |
| Heat number | Alphanumeric, unique per heat | The only field that lets you trace a defect to one coil rather than one year |
| Surface finish | Stone, matt, bright | Matt takes lacquer differently; a bright-only line will show film variation |
Ask for the mill certificate for the coil on the line today, not for last year’s file. Then put that certificate next to your quotation. If the gauge on the certificate is thinner than the gauge you were quoted, you have found the cost saving that made the price work.
Why the heat number matters more than the gauge
Gauge is a specification; a heat number is an identity. When a batch of cans splits at the neck eight months later, the gauge tells you the cans were nominally correct, while the heat number tells you whether the steel came from one coil or three. Plants that record heat numbers per shift can answer a claim in an hour. Plants that do not will tell you the material was fine and change the subject.
Step 3 — Measure the coating instead of admiring the printing
Printing is visual, so visitors linger in front of the press and take photographs. Coating is invisible, so the walk accelerates — which is backwards, because the internal lacquer is the only part of the can that touches your product for two years.
| Application | Typical dry film | Peak metal temperature | What fails if under-cured |
|---|---|---|---|
| Industrial solvent | 5–8 µm | ≈ 200 °C | Soft film, corrosion starting at scratches and at the weld stripe |
| Cosmetic (alcohol base) | 8–12 µm | ≈ 200 °C | Polyol attack, off-odour appearing around month six |
| Food and dairy | 10–15 µm | ≈ 200 °C, longer dwell | Iron migration into the fat phase, metallic taste at the top of the can |
| High-acid or high-salt | 12–18 µm, two coats | Two passes | Blistering along the weld, then pinhole corrosion |
Ask the operator to measure one can while you stand there, and watch where the probe touches. A reading taken on the dome is not the same film as a reading taken on the sidewall, and a plant reporting a single number is usually reporting the best one.
Peak metal temperature is the number, not the oven setting
The oven display shows air temperature. The film only cross-links when the steel itself reaches temperature, and that depends on gauge, line speed and dwell. A line running at 400 cans per minute with a 0.18 mm body can hit 200 °C peak metal temperature with an oven set at 260 °C; the same oven at 380 cans per minute with a 0.22 mm body may not.
So ask for the oven chart for the batch currently running, and check that peak metal temperature is recorded per shift rather than per week. A plant logging it per shift has already answered the question you would otherwise ask nine months later, when a customer reports a metallic note and you have no idea which run it came from. What an under-cured or interrupted film looks like downstream is catalogued in the end and seam defect guide.
Three questions that expose a coating line
- Which lacquer product code is in the tank right now, and what is its batch?
- When was the last cure check, and what was the measured peak metal temperature?
- If the oven stops for four minutes, what happens to the cans inside it — scrapped, re-run, or passed?
The third question is the one that separates a system from a habit. Most plants scrap them. Some re-run them. A few pass them, and those few are the reason film adhesion tests exist.
Step 4 — Count four things on the body line
The body line is where a can stops being a flat sheet. You do not need to understand every cam; you need to count four things and write the numbers down.
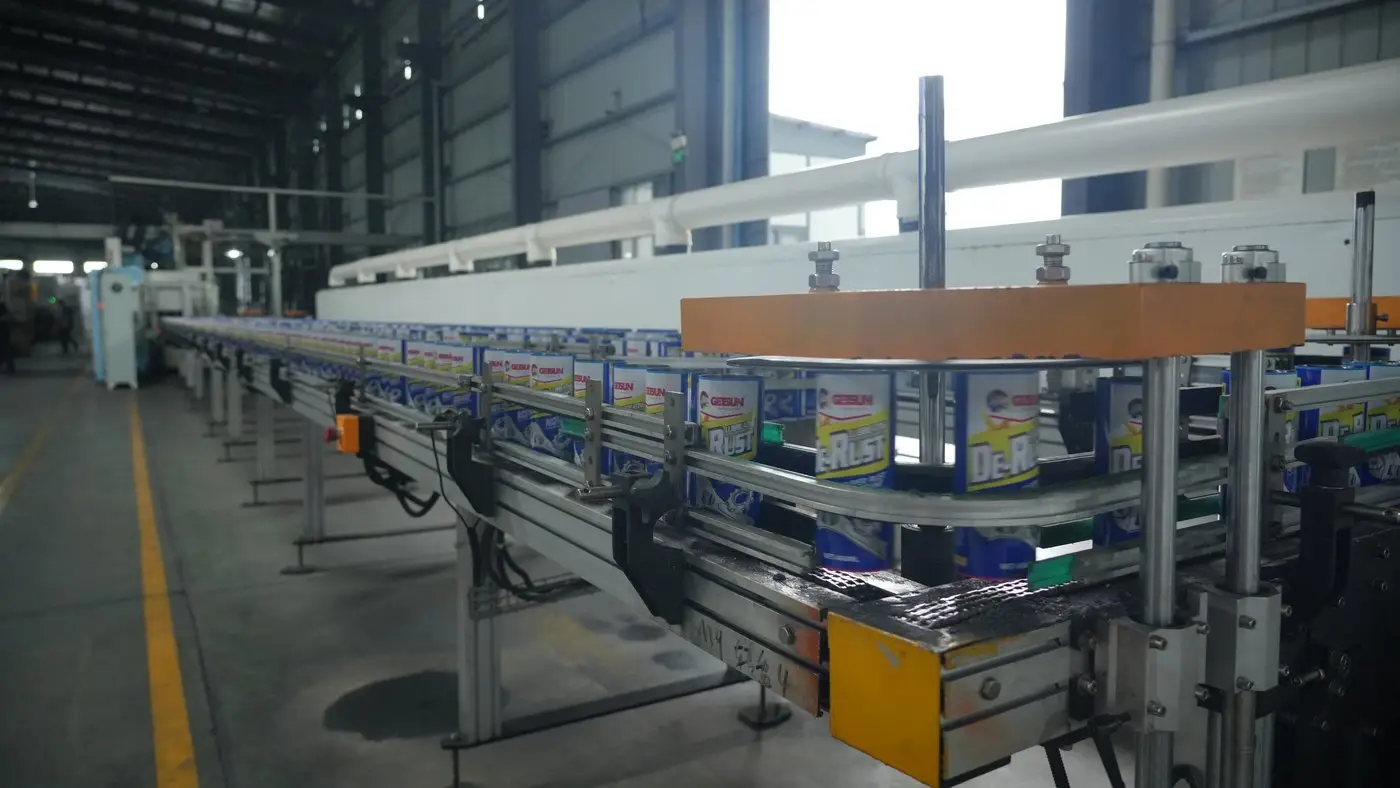
1. Welding type and the inside stripe
Ask whether the welder is high-frequency induction or a copper-wire resistance unit, then look at the inside stripe. The stripe is the thinnest coating in the entire can, it sits over bare steel at both edges, and it fails first. A continuous, evenly wide stripe with no skips is what you want to see; a stripe that wanders or narrows at the ends of the coil is a warning about the applicator, not about the lacquer.
2. Necking stages
Ask how many stages the necker runs. Three or more is normal for 45 to 70 mm food and cosmetic bodies, because each stage reduces the diameter by a limited amount. A single-hit neck on a 65 mm body means the steel is being asked to do too much in one pass, which shows up later as micro-cracks under the curl — invisible at the plant, visible as a leak at your filler.
3. Dome and base forming
Look at the base: a proper aerosol base has a recessed ring so the can stands on a rim rather than on a flat disc. If the base is shallow or the ring is poorly defined, cans will rock on the conveyor, which causes valve misalignment at the crimper. That is a can defect that presents as a filling-line problem.
4. The scrap bin
Spend two minutes at the reject bin and read what is in it. Crooked bodies, split necks, uncoated stripe sections, dented domes. The bin is an honest report of what the line struggles with, and nobody curates it before a visit. A bin full of split necks tells you the necker tooling is at the end of its life; a bin full of uncoated bodies tells you the stripe applicator is being adjusted by feel.
Step 5 — Ends, and the four crimp dimensions that decide leaks
Ends are usually bought in, and that is fine. What matters is whether the plant measures the finished seam or only the incoming end. The dimensional interchangeability of top and bottom ends across the 45–70 mm range is broader than most buyers assume, so the certificate pairing matters more than the supplier name.
| Seam dimension | What it controls | Typical check frequency |
|---|---|---|
| Seam thickness | Compression of the sealing compound | Every hour, plus start and end of run |
| Seam height | Whether the curl is fully engaged | Every hour |
| Countersink depth | How far the end sits below the chuck wall | Every two hours, or per pallet |
| Body hook / end hook overlap | The actual seal length; the one that leaks when wrong | Every seam tear-down |
Ask for one seam to be cut while you wait. It takes six minutes with a cutter, a roller and a micrometer, and it produces a cross-section you can photograph. Look for three things: the hooks overlapping by at least 1.1 mm, compound squeezed evenly around the whole circumference, and no crack at the body hook radius.
Photograph the cross-section next to the micrometer reading. A seam photo without a number is a picture of metal. A seam photo with a number is evidence.
The die that runs two diameters
A question worth asking: does one crimping head run both 52 mm and 65 mm? Many plants do change the tooling, and many do it more slowly than the schedule allows. If the answer is “we adjust it”, ask for the setup record from the last changeover. Two diameters on one head, adjusted by feel, is the single most common origin of a leak that appears at your filler and cannot be reproduced at the can plant.
Step 6 — Leak testing, and the bath nobody validates
Every aerosol can plant has a water bath. Far fewer validate it. Ask three questions in this order and watch how quickly they are answered.
- What is the bath temperature, and where is it recorded? A 50–55 °C bath for three minutes is the common test condition. A bath running at 42 °C finds fewer leaks and passes more cans.
- How often is the water changed, and what is the chloride level? This is the question that separates plants. Warm water with high chloride attacks the seam it is supposed to be testing, and a can that passes the bath can develop a seam stain in the warehouse.
- What happens to a can that fails? It should be quarantined with a batch code, not returned to the line.
The second question is the one most visitors never ask, and it connects to something you will meet later: cans that arrive with rust spots around the seam often passed a bath that was doing the damage. The mechanics of that are set out in the guide to rust in sea freight, which is worth reading before you accept “it left the factory dry” as an explanation.
What the leak tester actually detects
Most inline testers are pressure-decay or vacuum-decay units. They detect a pressure loss across the whole can, which means a slow seam leak of a few milligrams per year may never register. That is not a defect in the machine; it is a limit of the method, and it is why the bath and the seam measurement exist alongside it. If a plant tells you the tester catches everything, you have learned something about the plant.
Step 7 — The fifteen-minute traceability drill
Pick one can from the pallet in front of you. Hand it to the quality manager and ask for the coil heat number, the coating batch, the oven record and the leak-test result for the batch it came from. Then start a timer.
Fifteen minutes is the pass mark. Under fifteen means the records are indexed and someone owns them. Over thirty means the records exist but are archived by month and person, which works until that person leaves. A refusal means the can was not made here, or the batch is not recorded, and either answer ends the audit.
What to write in the margin
Four things, not five: who did the search, how long it took, which records were paper and which were in a system, and whether the answer depended on one person being on shift. That last one is a single point of failure worth naming in the letter you send afterwards, because it is the failure that will actually happen.
Run the drill twice if you can
Ask for a second can, taken from a different pallet, preferably one packed two months ago. The first drill tests the system; the second tests whether the system survives a completed order. Many plants can trace today’s production and cannot trace February’s.
Step 8 — Capacity, tooling and the schedule you are joining
Quality is only half of what you are buying. The other half is a place in a queue, and the queue is invisible unless you ask for numbers.
| Ask | Good answer | Warning sign |
|---|---|---|
| Rated speed vs actual shift output | Gap under 20% | A 400 cpm line delivering 240 cpm |
| Changeover time between diameters | 2–4 hours, documented | “Depends on the order” |
| Current order backlog | Stated in weeks, with a delivery date | A promise in months with no date |
| Tooling ownership for your size | Plant-owned, listed by diameter | Borrowed, or owned by a trading partner |
| Number of lines and their diameters | Specific, matches the shop floor | Vague, or more lines than the building can hold |
The changeover question is the one that predicts your second order. A plant that can change a necker in four documented hours can take a mixed schedule; a plant that needs a day will batch your order with someone else’s, and your lead time will follow their calendar rather than yours. The commercial mechanics of that are set out in the five hidden cost elements in aerosol can pricing, which is worth reading before you negotiate on unit price alone.
Ask what they will not do
A plant that says yes to everything has not understood the question. Ask directly: which diameters do you not run, which linings do you not apply, which markets do you not ship to. The answers are usually specific and honest, and they tell you more about capability than a catalogue.
Step 9 — Scoring, and the letter you send afterwards
Score as you walk, not afterwards in the taxi. Five categories, weights below, and one written sentence per category explaining the score. The number matters less than the sentence — that sentence is what you will quote when something goes wrong in month seven.
| Category | Weight | What earns full marks |
|---|---|---|
| Records and traceability | 25 | Fifteen-minute drill passed twice, records indexed by batch |
| Coating and cure control | 20 | Per-shift PMT logging, film measured on sidewall and dome |
| Forming and seaming | 20 | Three-stage neck, hourly seam checks, documented changeover |
| Leak test and hygiene | 15 | Bath temperature and chloride logged, rejects quarantined |
| Commercial transparency | 20 | Tooling owned, backlog stated in weeks, clear refusals |
Above 80 with no zero in any category is a plant worth a trial order. Between 65 and 80, the capability exists but the system is informal — put the gaps in a confirmation letter and require a written response before the first purchase order. Below 65, you are likely funding someone’s learning curve.
The confirmation letter: six lines
- The gauge and tin coating mass of the substrate, by heat number.
- The lacquer product code, target dry film and minimum peak metal temperature.
- The necking stage count and the crimp dimension tolerances you will accept.
- The batch coding format, and where it appears on the carton.
- Change control: no substrate, lacquer or tooling change without written notice.
- The claim standard: what counts as a defect, and who pays for the freight on a replacement.
Six lines, one page, signed by both sides. It is not a contract; it is the version of the conversation that survives staff turnover. Most supply disputes are not disagreements about quality — they are disagreements about what was agreed, and this page ends that.
Send the letter within 48 hours, while the visit is still recent. A letter sent three weeks later reads like a negotiation. A letter sent the next day reads like a record.
If you only have half a day
Cut the printing hall and the ends line. Keep the coil store, the coating measurement, the seam tear-down, the traceability drill and the commercial conversation. Those five cover the four numbers and the one record that the whole audit exists to produce. Printing is the easiest thing to judge from samples later; traceability cannot be judged from samples at all.
Six sentences that identify a trading office
| What you hear | What it usually means |
|---|---|
| “The factory is our partner, we are the sales office.” | You have no quality agreement with the plant |
| “We can arrange a visit next month.” | They need time to brief the plant |
| “The certificate is with our other company.” | The entity holding the licence is not the one quoting you |
| “Curl diameter? We follow the standard.” | Nobody measures it |
| “Our engineer is not in today.” | There is one engineer, and he is the system |
| “Any diameter, any lining, any quantity.” | They have not checked |
One of these on its own is nothing. Three in an afternoon is a pattern, and the pattern is what you are actually auditing.
Questions buyers ask before booking a visit
How long does an aerosol can factory audit take?
One full day on site covers documents, coil store, printing, coating, body line, ends, leak test, traceability and the commercial meeting. A half day is enough only if you drop the ends line and the traceability drill, which are the two steps that reveal the most.
Can a trading company pass this audit?
Not if it includes a traceability drill and a coil label check. A trading office can produce certificates, samples and photographs, but it cannot walk you from a finished can back to a heat number in fifteen minutes, because it does not hold the production records.
What should I measure, in one sentence?
Coil gauge and tin coating mass, coating dry film and peak metal temperature, curl diameter, and the four crimp dimensions from a seam tear-down. Everything else on the visit is observation.
Is ISO 9001 enough?
No. It certifies a management system, not a product. Read the scope and the site address, then ask for the hazardous goods packaging licence, the mill certificates and the tooling ownership list.
What is a reasonable score?
Above 80 with no zero in any category is worth a trial order. 65 to 80 means the capability exists but the system is informal. Below 65 usually means the plant is learning on your order.
Should I announce the visit?
Announce the date, not the route. A plant that knows you are coming will tidy the floor, which is fine. An unscripted request for a batch record on the day is what separates a system from a cleaning schedule.
What is the most useful photograph to take?
The calibration sticker on the gauge you were just handed. It proves the number you wrote down came from an instrument that is in date, which is what makes the number usable in a claim eleven months later.
Technical references
- ISO 9001:2015 — Quality management systems, requirements (scope and site address are the clauses that matter here).
- ISO 9004 — Guidance for sustained success, useful when judging whether a system is documented or improvised.
- UN Model Regulations, Chapter 6.1 — Requirements for the construction and testing of packaging, including inner packaging for aerosols.
- FEA (European Aerosol Federation) — Standard filling and test practice for aerosol containers and dispensers.
- ISO 11093 — Paper and board, determination of flute profile and dimensional stability (relevant to carton and pallet protection).
Last updated: 19 November 2026. Written by the technical team at Sailon Metal Packaging, a tinplate aerosol can manufacturer in Foshan, China, producing 45–70 mm bodies since 2007. Figures given are typical industry values, not limits; confirm them against your own specification and destination market regulation before use in a purchase contract.
Auditing a can supplier and want a second opinion?
Send the six documents and the four numbers you measured. We will tell you what a plant would normally show, and which of your findings are serious.